After years of admiring traditional doll’s houses, I finally bought one of my own. I chose a 6 room medium sized design called Radcliff House which was produced by Dolls House Direct. It is 72 cm (H) x 75cm  x 44cm (D).

I liked the Victorian design and the size seemed manageable. It came in MDF kit form ready to be constructed and decorated to my own taste. A central staircase is provided (without banisters) and there are pre-cut holes in the internal walls so you can add your own choice of standard internal doors. All hinges, Window trims, porch, exterior timber, stonework & trims are provided.

I chose to paint the exterior cream with sage green stonework and woodwork. I did not apply the trim (I broke it!) I added thin plastic to the window frames to create more realistic windows (& help keep dust out!) The front door is supplied with the kit and i accessorised it with a letterbox and lion head knocker. I still haven’t attached the door handle. I have also added topiary style planters. These are flat backed resin items so I could just glue them straight to the wall. This makes opening & closing the front of the house quick & easy.
It has 9 windows on the front and 3 windows on each side. There are also 3 dormer windows the top floor which provide light to the attic rooms.
The front of the house is divided into two sections which are hinged at the sides allowing the font to be opened completely for easy assess. Meanwhile the attic section is accessed by lifting the front roof section.

The ground floor comprises 2 rooms and entrance hall/stairs. I use them as a kitchen, entrance hall and dining room.


The second floor comprises a further 2 rooms and hall/stairs. I have them set up as a sitting room, hall and study.
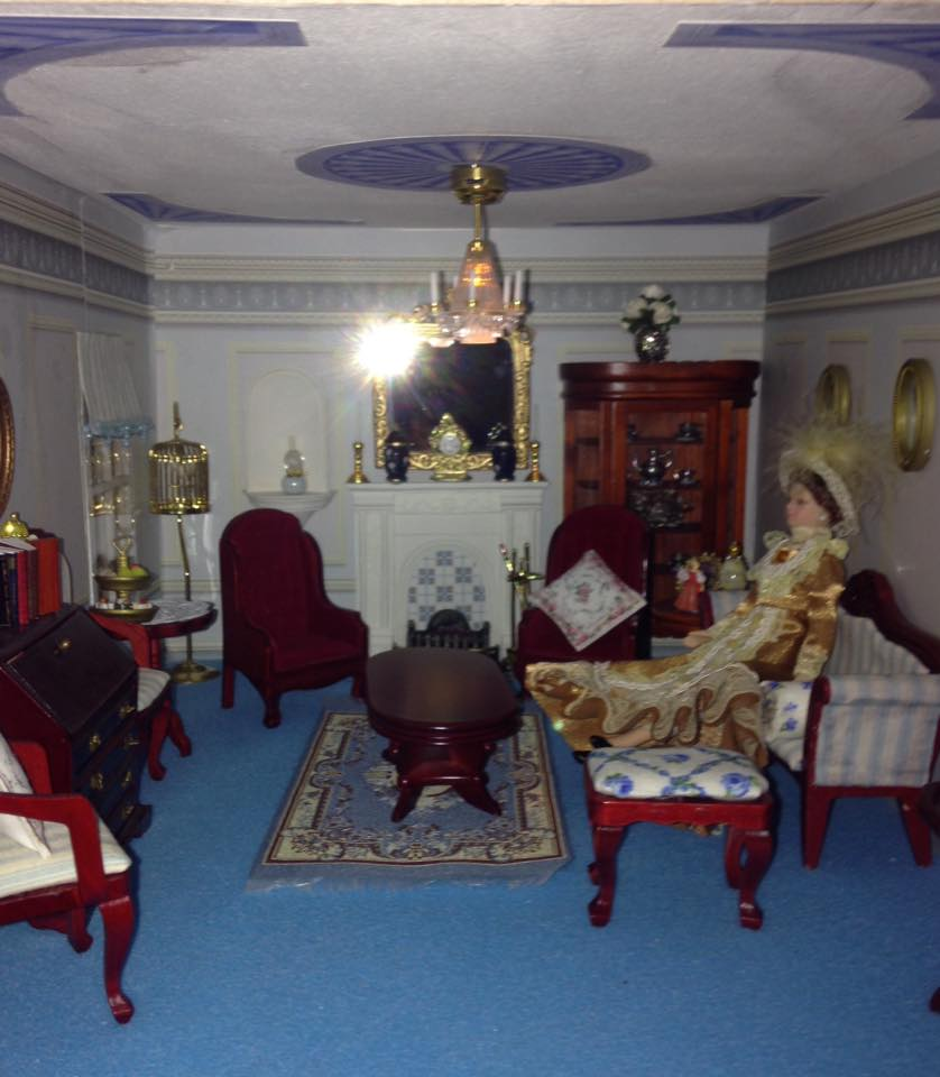
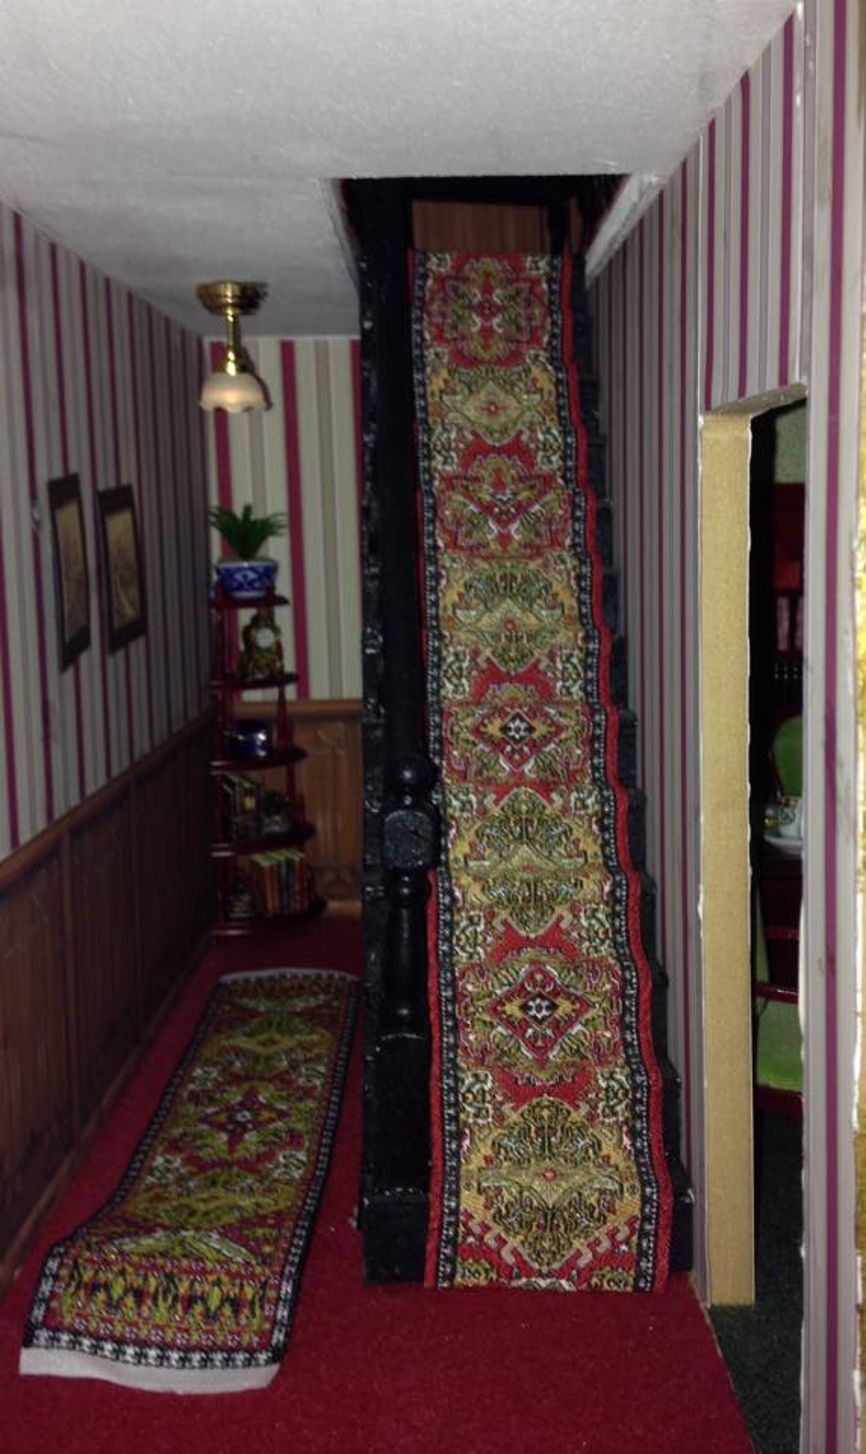
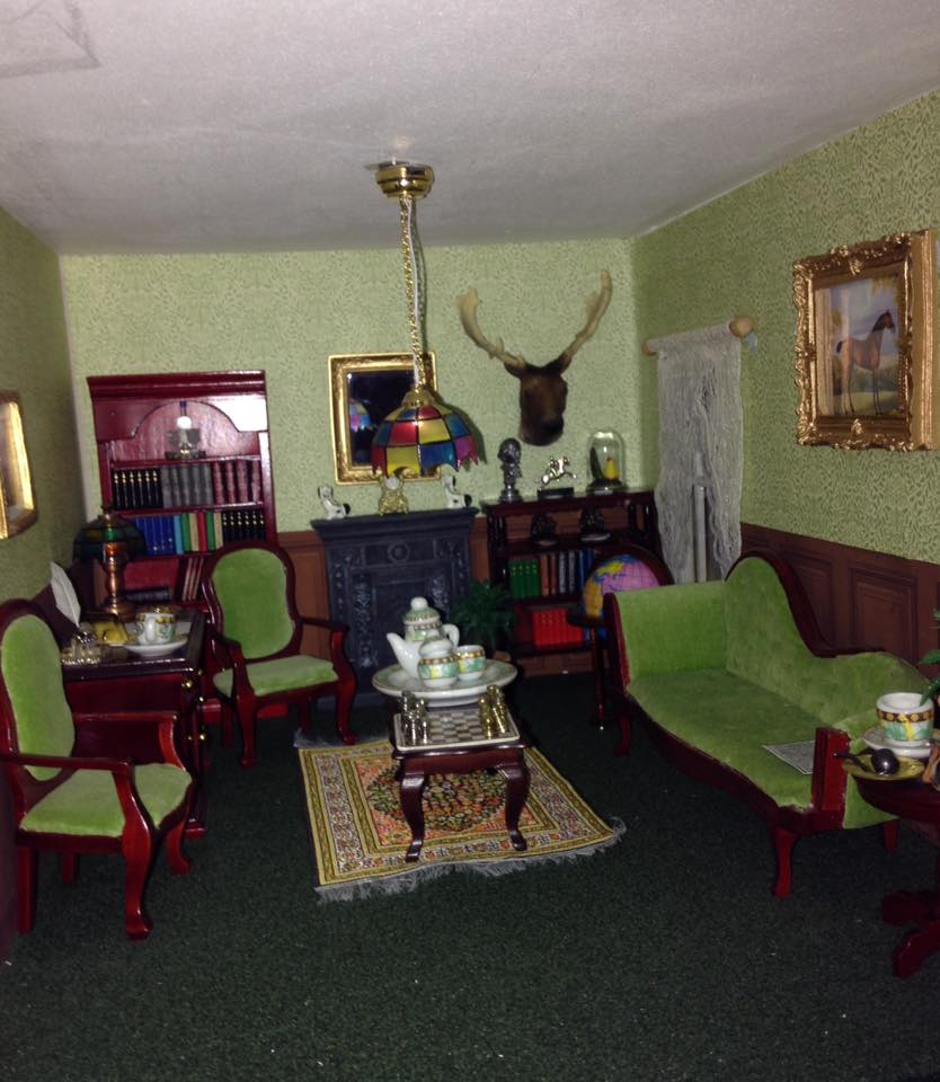
The top floor again has 2 rooms and a hall/stairs but the internal walls on the top floor can be moved to your chosen location, meaning that you could increase the size of the hallway to use it as an additional room if desired.
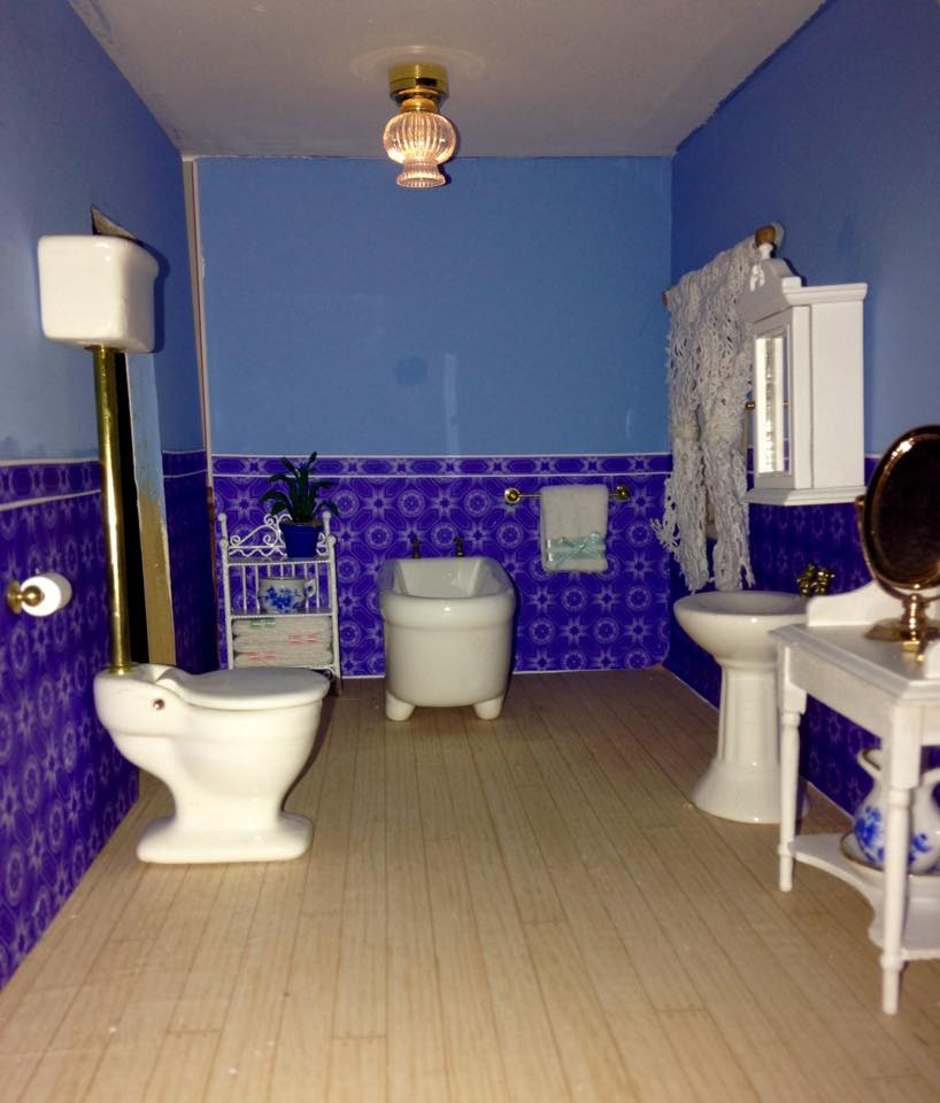
I use the top floor space for a bedroom and bathroom. I also chose to make the hallway wider to create a music room. I will upload a picture when possible.
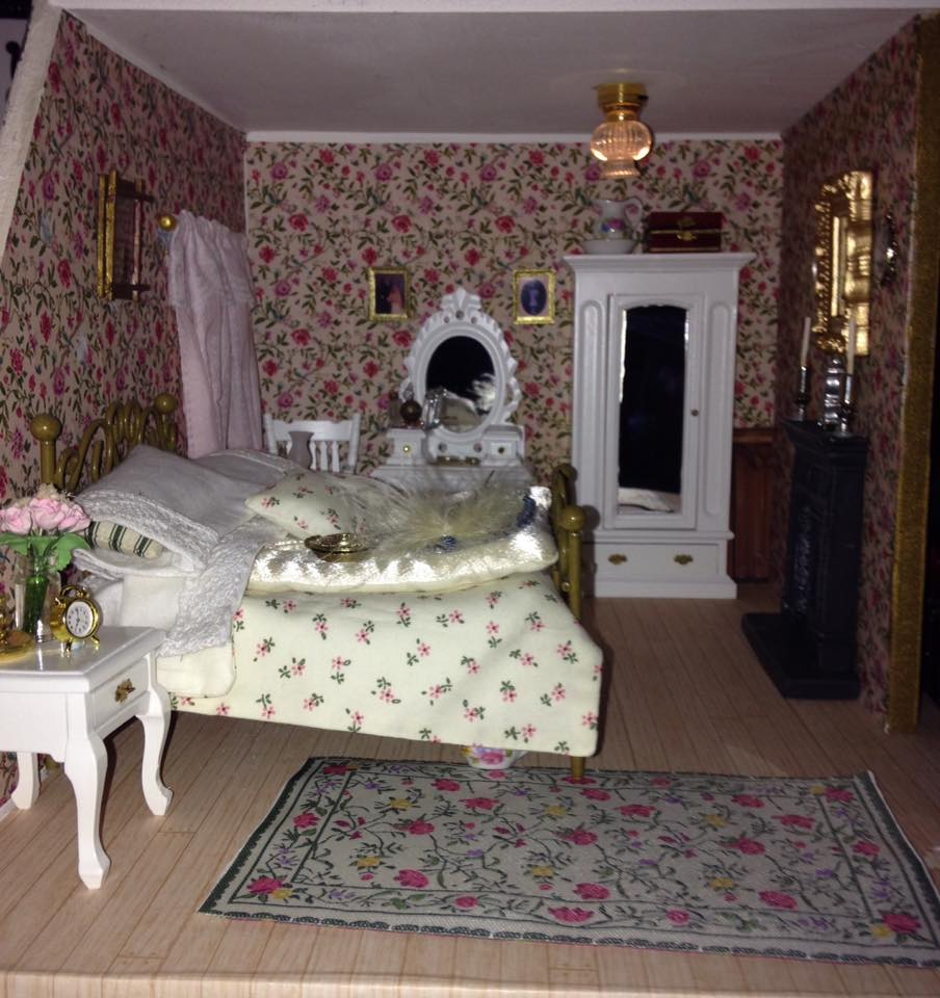
I also added a basement to the house. This was create space for a servant’s room, scullery and nursery for the children of the house. Some of the internal walls are still not fully decorated so I will post an update when the rooms are fit for guests!